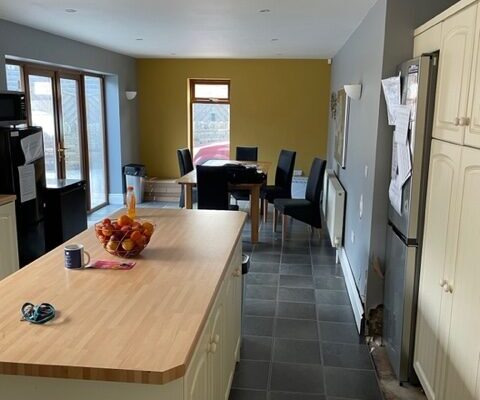
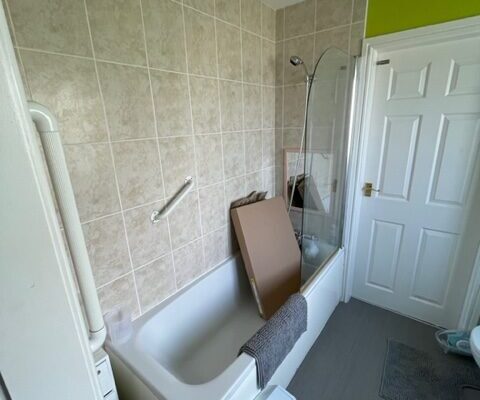
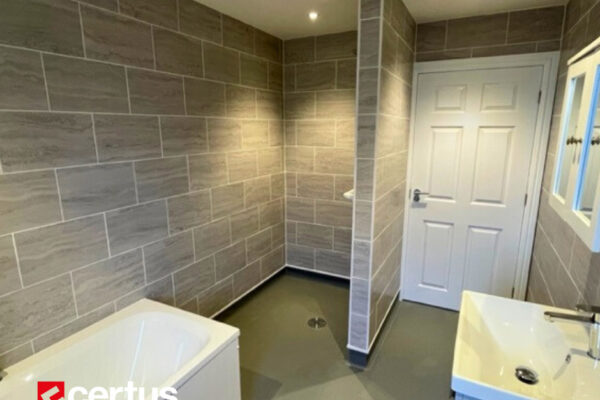
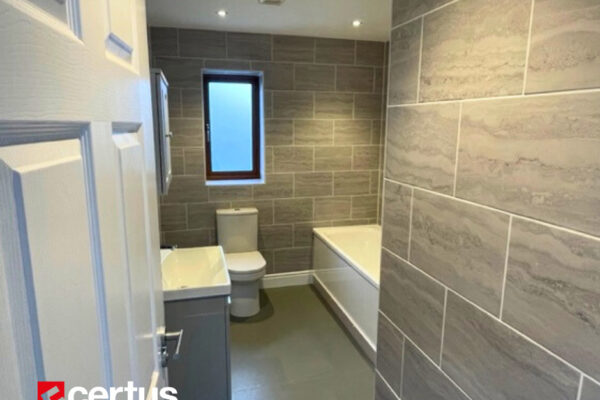
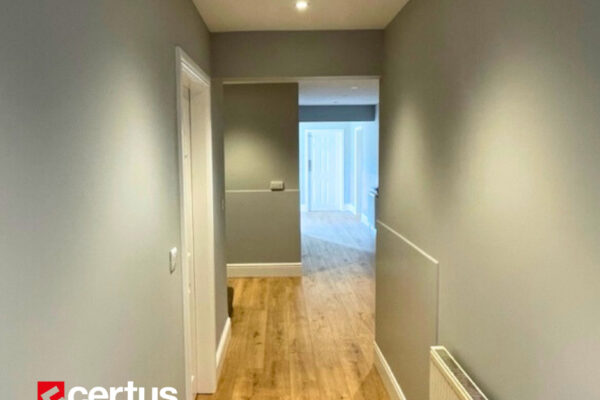
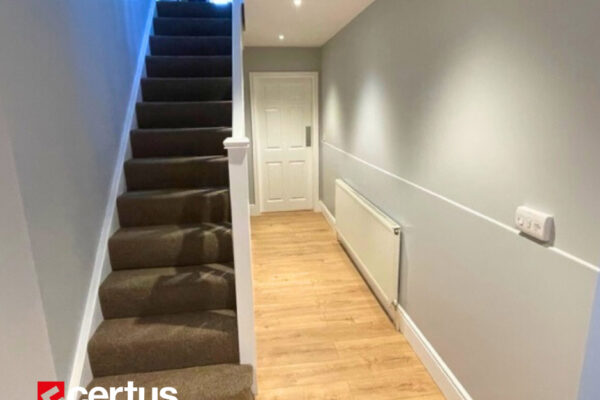
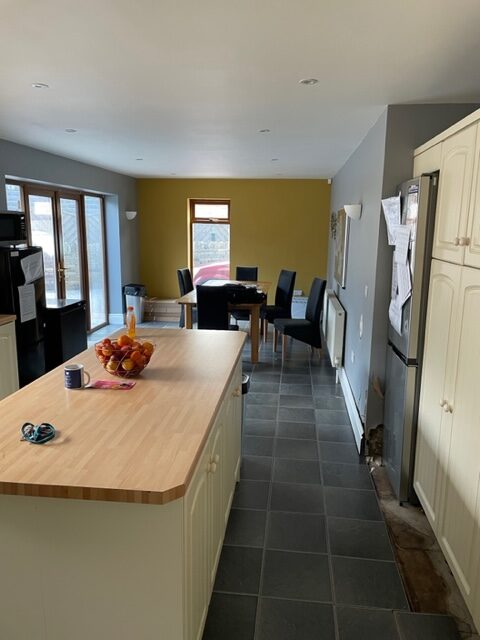
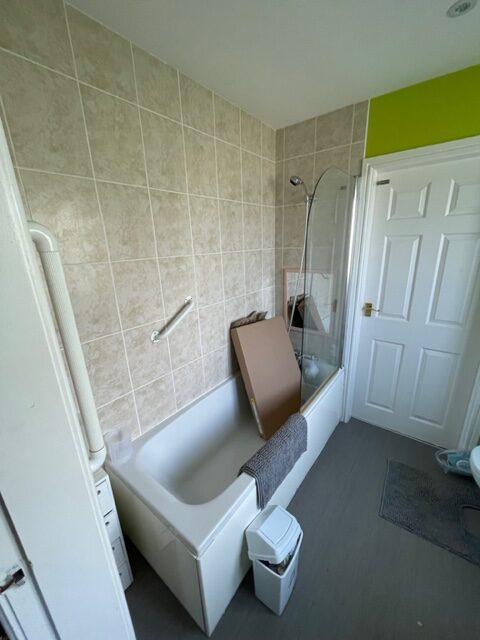
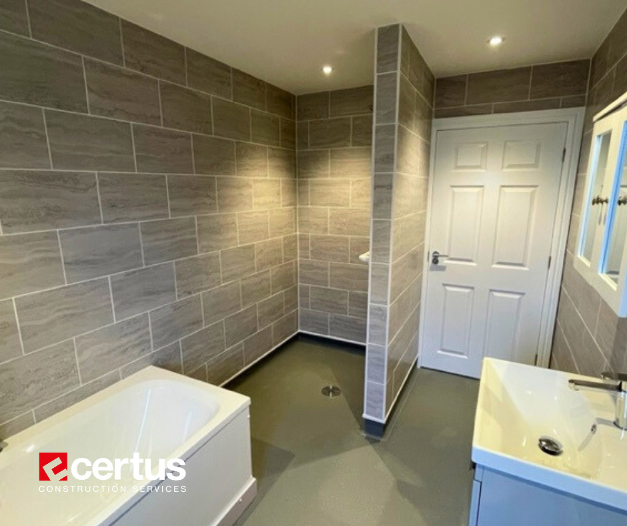
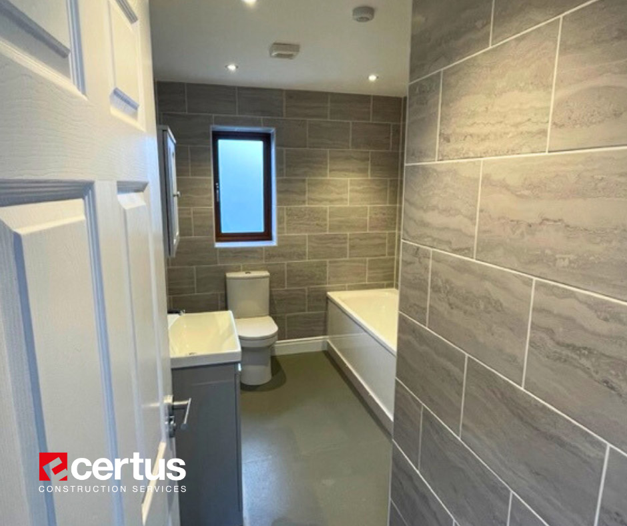
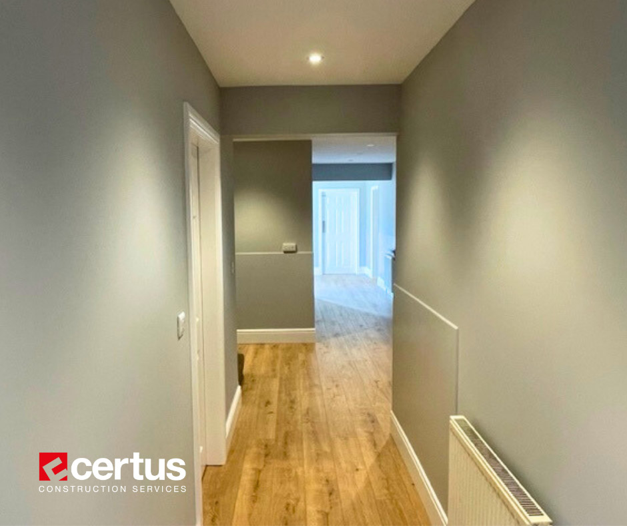
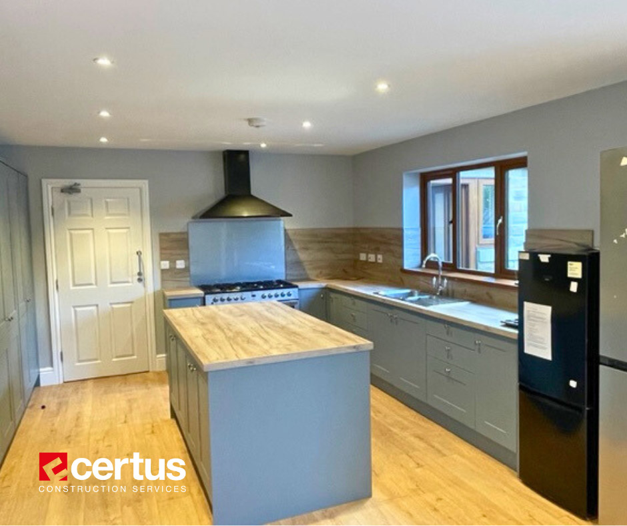
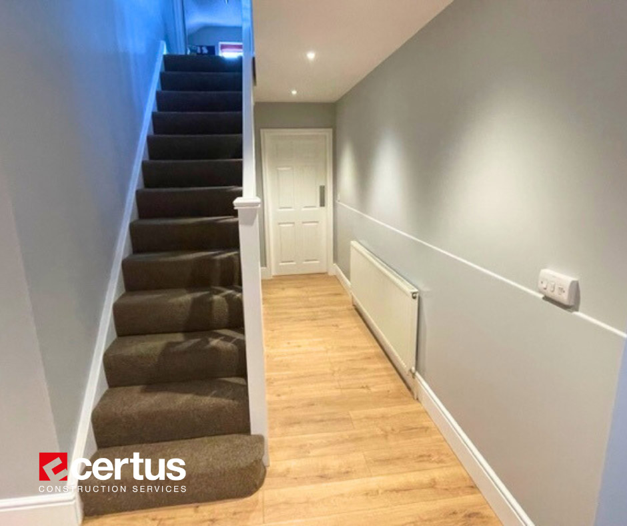
This property is used as a supported living house for a number of residents and hosts a number of staff and office facilities. The modern dorma-bungalow has 5 ground floor bedrooms 3 of which have emnsuite bathrooms, 1 communal WC and 1 communal bathroom, there is a large communal living room and dining kitchen, utility room and a spacious sensory room upstairs! There is also private large grassed garden with a space to develop a vegetable patch.
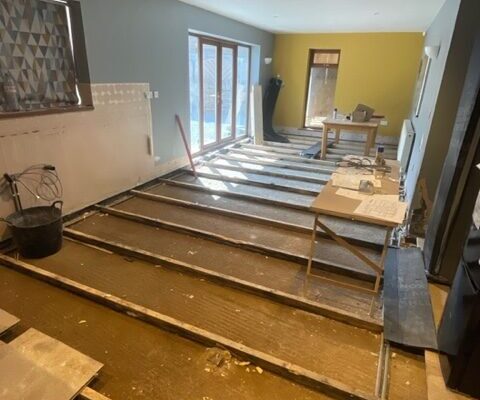
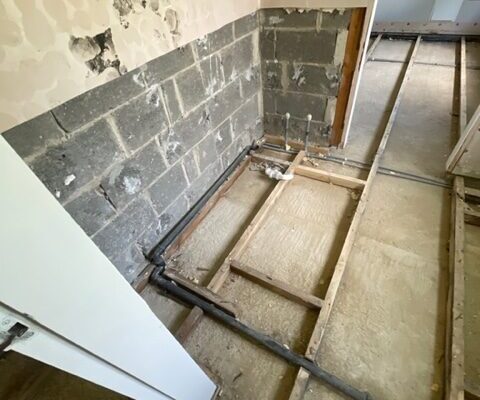
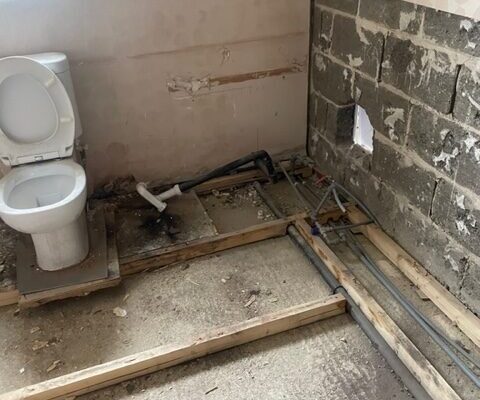
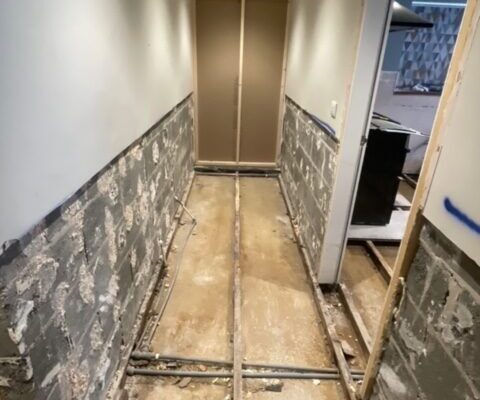
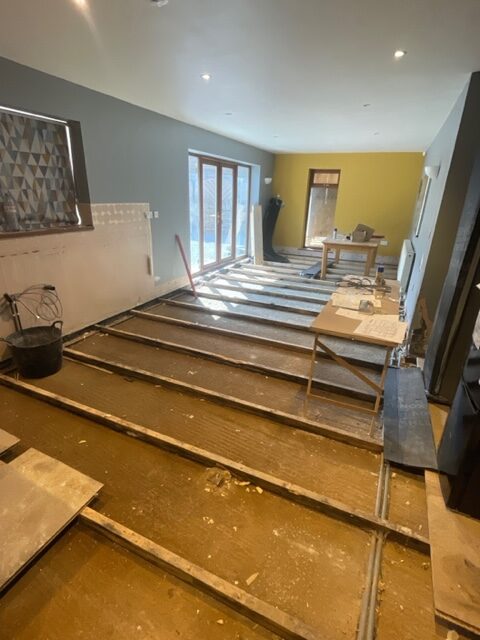
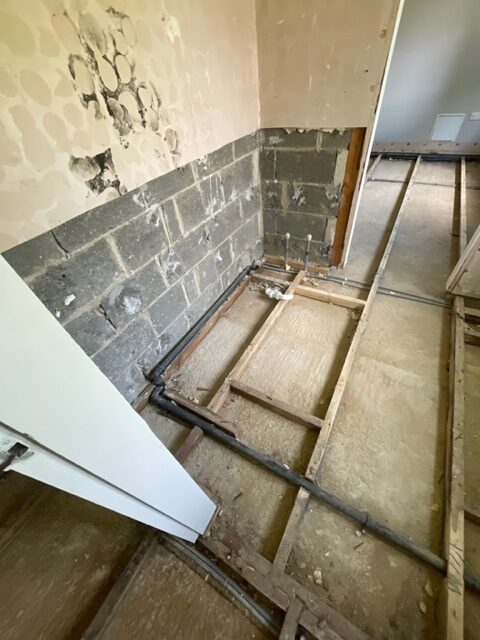
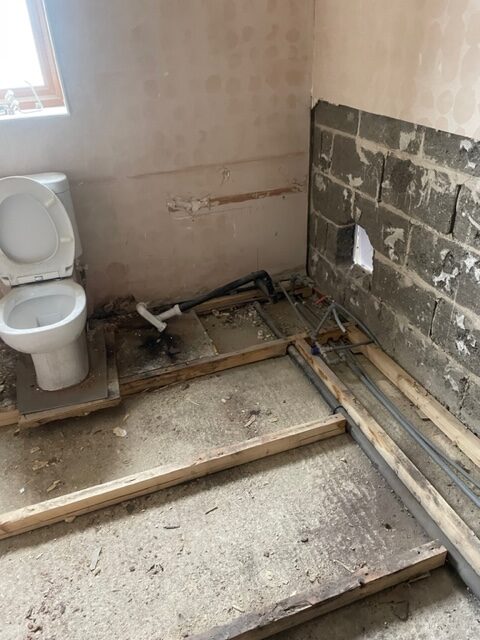
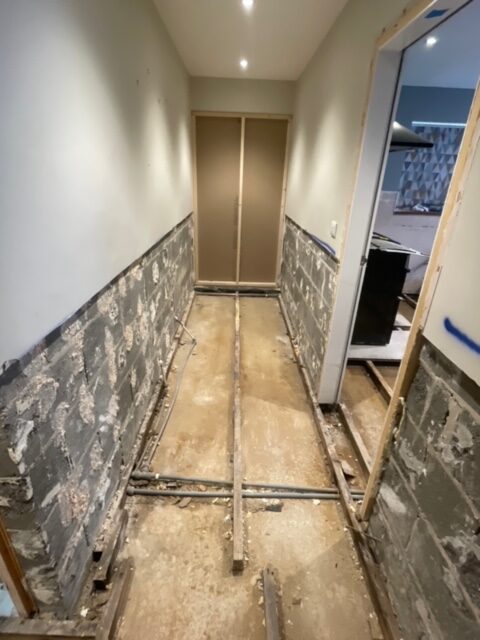
The property unfortunately suffered from a leaking heating pipe laid under the floating timber floor which had gone unnoticed for a long period of time. This leak caused significant damage to the entire ground floor of the property.
We worked closely with the property owner and the claims consultants to detail a scope of work and to allow the works to be approved by the clients insurance company and loss adjustor.